CMM Service
At Classic Tool & Die, precision measurement is our first order of business.
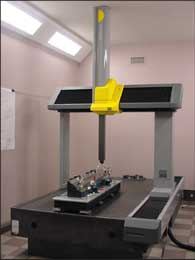
Our CMM inspection facility is in a controlled environment. Using a DEA Scirocco at the core of our quality assurance system with PC-DMIS software, we provide detailed inspection reports, including 3D plots and graphs, to demonstrate conformance and repeatability of parts directly to the original CAD data.
CMM capacity
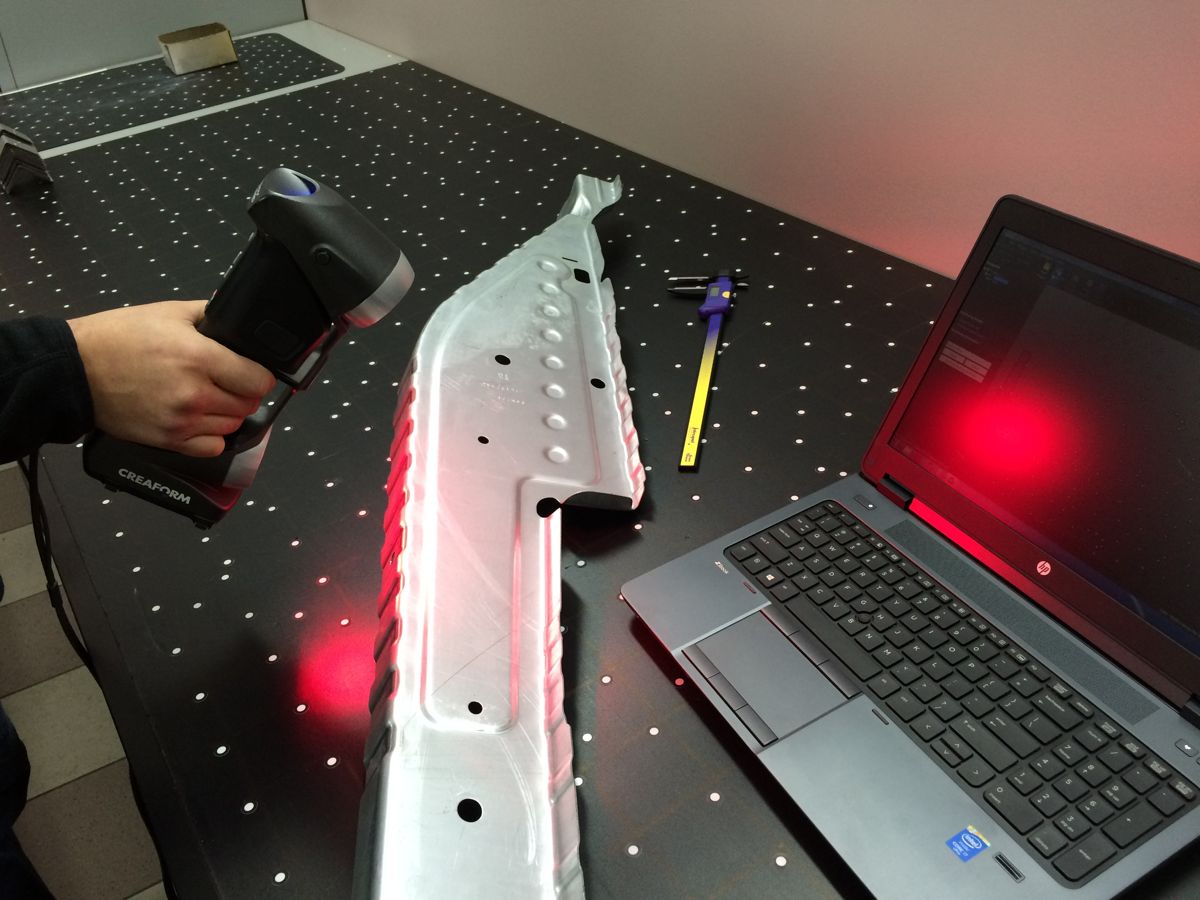
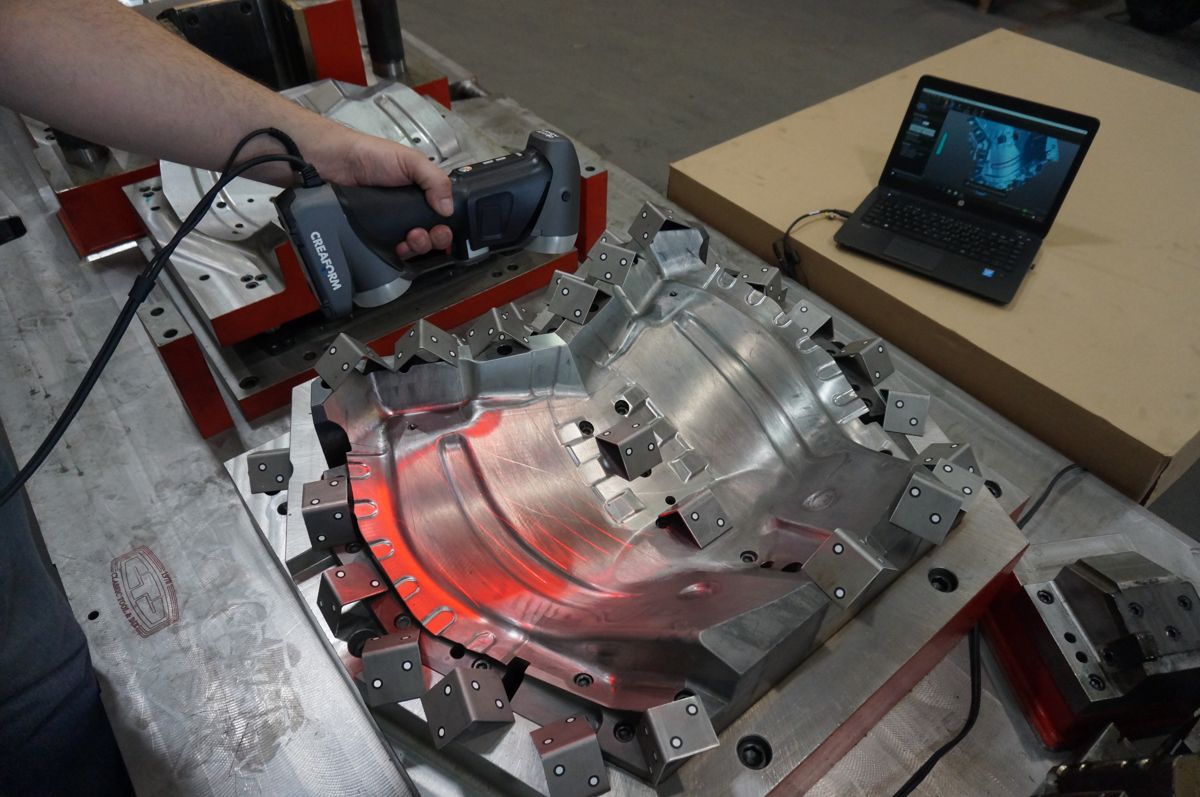
DEA Scirocco: X 2.0 m · Y 1.3 m · Z 1.0 m. HandySCAN 700 laser scanning. Surface plates 48″ × 62″ and 24″ × 36″.
Our Services Include
- Reverse engineering — send us your part, tool or prototype and we’ll send you a CAD file
- Customized reporting, including process capability and SPC analysis
- Part dimensional conformance
- Full 3D scanning capability
- Gauge and fixture qualification
- R&R studies
- Third-party certification
- Surface or profile digitizing
Call CTD Phone Number or email Quoting with your requirements.